Key Takeaways
- Topographical Impact: Building or purchasing along the Ohio River hillsides requires specific engineering evaluations, soil stability checks, and foundation considerations.
- Builder Contract Nuances: Understanding allowances, change-order structures, and completion timelines helps manage expectations and total construction costs.
- Property Trade-Offs: Balancing river valley views against steeper driveways, yard usability, and seasonal elevation exposure prevents post-purchase frustration.
- Financial Oversight: Accounting for site preparation costs, municipal utility connections, and property tax reassessments provides a clear picture of total ownership expenses.
Navigating New Construction Homes in North Bend, Ohio
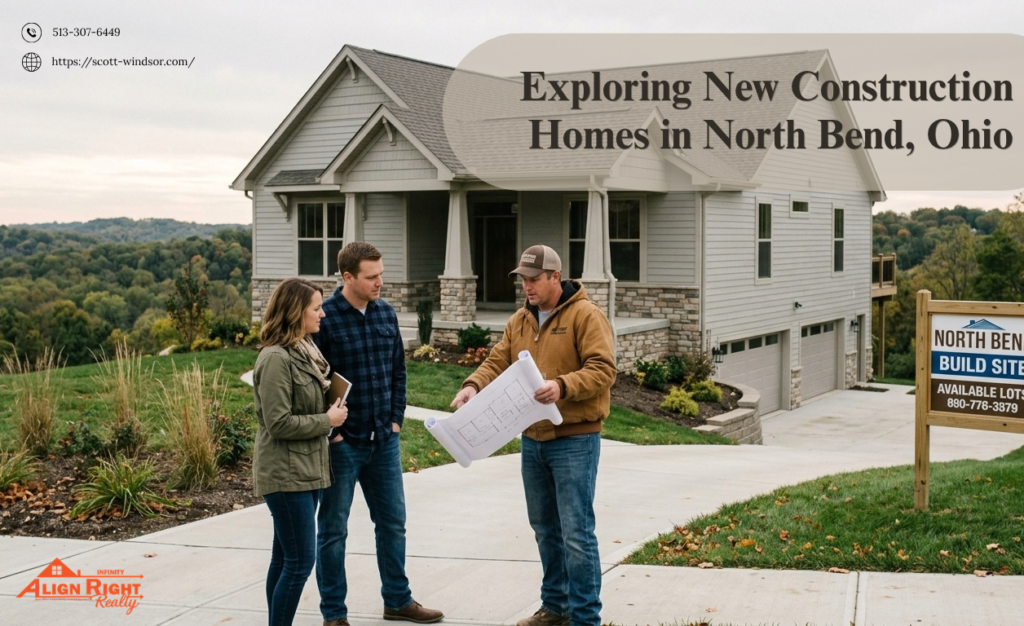
Selecting a new construction homes in North Bend, Ohio requires evaluating how lot topography, builder specifications, and local infrastructure align with long-term household needs. Buyers researching North Bend OH real estate often seek custom or semi-custom builds that capitalize on the historic village’s elevated river valley geographic layout. Located in Hamilton County, North Bend features unique terrain considerations that directly influence structural foundation choices, site preparation expenses, and exterior lot functionality.
Moving into a newly built home involves looking past polished model home finishes to understand the underlying build process. Evaluating how terrain affects foundation design, understanding builder warranties, reviewing local zoning rules, and assessing commuting routes to regional employment centers form the foundation of an informed home purchase decision.
Site Characteristics and Engineering Considerations in North Bend
Building or buying new construction homes in North Bend, Ohio along the river bluffs requires analyzing physical lot attributes before committing to a construction contract.
Topography, Soil Composition, and Grading
Properties situated on elevated hillsides or sloping parcels present distinct civil engineering requirements.
- Foundation Engineering: Sloped terrain often necessitates engineered retaining walls, deep pier foundations, or walk-out basement configurations.
- Stormwater Runoff Management: Lot grading dictates how rainwater moves away from structural foundations toward municipal drainage systems or retention zones.
- Driveway Slope and Utility Access: Steeper grade transitions impact winter access, emergency vehicle entry, and utility trenching layouts.
Infrastructure and Municipal Services
Verifying utility connections prevents unexpected development surcharges prior to groundbreaking.
- Water and Wastewater Connections: Sites connect to public water mains and regional sewer districts, requiring verification of tap-in fees and capacity.
- Gas and Electrical Service Routing: Supply line extensions across larger or sloped parcels can influence initial site prep budgets.
- Geotechnical Testing: Independent soil mechanics reviews determine soil load-bearing capacity and compaction requirements for stable foundation pours.
Evaluating Build Options: Custom vs. Semi-Custom Construction
Buyers exploring newly built housing options typically choose between semi-custom inventory builds and fully custom construction.
Structural Quality and Material Selection
Reviewing build specifications ensures construction standards meet long-term durability expectations.
- Framing and Envelope Integrity: Quality framing lumber, advanced weather-resistant barriers, and insulated concrete forms support energy efficiency.
- Roofing and Drainage Systems: Heavy-duty dimensional shingles, proper roof venting, and oversized gutters manage heavy rainfall runoff effectively.
- HVAC Zoning for Multi-Level Builds: Two-story or walk-out floor plans benefit from multi-zone heating and cooling systems to balance temperature across levels.
Floor Plan Adaptability and Living Space Design
Interior floor plans should account for daily movement patterns and long-term household changes.
- Primary Suite Placement: Main-floor primary bedrooms accommodate changing mobility needs over time.
- Outdoor Living Space Integration: Decks and covered patios require proper footings and structural anchoring, particularly on sloped parcels.
- Storage and Garages: Side-entry or deep garage bays accommodate storage needs, vehicle clearance, and slope management.
What Typical Online Advice Overlooks About River Valley Building
Standard home-building guides often focus on interior design choices while overlooking critical geographical realities.
The True Cost of Site Preparation
Online build estimators frequently quote baseline construction costs per square foot without factoring in lot-specific site development.
- Excavation and Tree Clearing: Preparing a wooded or hillside parcel requires significant land clearing, soil removal, and earthmoving equipment time.
- Retaining Structure Requirements: Engineering poured-concrete or engineered-block retaining structures adds capital costs before framing begins.
- Utility Line Trenching: Running gas, electric, and fiber optic lines up long or steep driveways increases infrastructure outlays.
River Valley Microclimates and View Retention
Evaluating lot positions based purely on seasonal views can lead to unexpected seasonal trade-offs.
- Seasonal Foliage Changes: River views visible during winter months may be partially obstructed when mature tree canopies fill out in spring and summer.
- Wind Exposure: Bluff-top properties experience higher ambient wind speeds, which can affect exterior materials and heating loads during winter months.
- Local Microclimates: Low-lying fog patterns in the Ohio River valley can temporarily impact morning visibility and outdoor humidity levels.
Practical Decision Framework for New Construction Buyers
Navigating a new home build requires structured evaluation steps to manage project scope, timelines, and financial risk.
Step 1: Establish Total Development Budget Baseline
Calculate total project obligations by combining core construction price with secondary site expenses:
- Base house price or lot purchase agreement
- Estimated site preparation, clearing, and grading allowances
- Municipal tap fees, permit costs, and utility connection charges
- Post-construction landscaping, driveways, and exterior retaining walls
- Contingency reserve fund (typically 10–15%) for unexpected change orders or soil issues
Step 2: Conduct On-Site Terrain and Environmental Inspections
Visit potential build sites during varying weather conditions:
- Post-Rainfall Walks: Observe surface water flow patterns and check for standing water or soil erosion along boundary slopes.
- Sun Exposure Analysis: Evaluate natural light orientation across different seasons to plan window placement and solar heat gain.
- Access Checks: Measure driveway slopes and street turning radii to ensure comfortable daily vehicle entry.
Step 3: Review Builder Documentation and Warranties
Examine contract terms carefully prior to signing binding build agreements:
- Itemized specification sheets detailing brand names, structural lumber grades, and mechanical system ratings
- Change-order fee structures detailing cost adjustments for material modifications during construction
- Structural warranty terms outlining coverage duration for foundation systems, framing, and mechanical equipment
- Completion timeline clauses establishing clear milestones and weather-delay definitions
Realistic Buying Scenarios and Trade-Offs
Housing decisions involve weighing competing options. Reviewing realistic scenarios illustrates how trade-offs function in practice.
Scenario A: Purchasing an In-Progress Semi-Custom Build
A household relocates for a job opportunity in the region and needs a predictable move-in timeframe.
- The Priority: Pre-established build timeline with modern finishes and reduced decision fatigue.
- The Trade-Off: Limited freedom to alter structural floor plans or lot positioning once construction has advanced past the foundation phase.
Scenario B: Securing a Custom Lot with Scenic River Corridor Views
A buyer seeks a unique architectural design tailored specifically to an elevated, sloped lot.
- The Priority: Unobstructed natural views, customized floor plans, and specific luxury exterior finishes.
- The Trade-Off: Higher initial site development costs, longer construction timelines, and increased ongoing exterior maintenance for retaining structures.
The New Construction Purchase Workflow
Completing a new build transaction involves progressing through distinct operational phases from lot selection to key transfer.
- 1. Lot Selection & Geotechnical Review: Evaluate parcel boundaries, soil stability, slope grade, and utility accessibility.
- 2. Contract Drafting & Specification Plan: Finalize floor plans, material selections, total build pricing, and warranty terms.
- 3. Permitting & Site Preparation: Secure municipal building permits, perform excavation, and install temporary construction utilities.
- 4. Structural Framing & Mechanical Rough-Ins: Complete foundation pours, wall framing, roof decking, plumbing lines, electrical wiring, and HVAC ductwork.
- 5. Interior Finishes & Final Inspections: Install drywall, flooring, cabinetry, fixtures, and complete municipal code compliance checks.
- 6. Final Walkthrough & Closing: Inspect completed construction details, verify punch-list resolution, transfer deed, and receive builder warranty documentation.
Conclusion: Making an Informed New Construction Decision
Building or purchasing a new construction homes in North Bend, Ohio requires evaluating site topography, structural specifications, financial allowances, and lifestyle preferences. People interested in living in North Bend Ohio benefit from taking a structured approach to analyzing builder contracts and site engineering requirements. By evaluating North Bend Ohio homes for sale through a clear-eyed lens of total ownership costs and lot-specific trade-offs, buyers can ensure their new home aligns with their long-term housing goals.
Book a Strategy Call
Navigating new construction homes in North Bend, Ohio options requires impartial information, technical understanding, and local market context. If you are preparing to evaluate home sites or new builds in the area, scheduling an informational strategy session can help clarify builder processes, site prep requirements, and timeline expectations without high-pressure sales tactics.
Contact Us to discuss your building plans and real estate goals.
Frequently Asked Questions
What is the typical construction timeline for a new construction homes in North Bend, Ohio?
Build timelines generally range from six to twelve months depending on home complexity, site preparation requirements, weather conditions, and material availability.
How do site preparation costs differ on sloped lots versus flat lots?
Sloped lots often require additional excavation, specialized retaining walls, deep pier foundations, and extensive drainage systems, which increases initial site prep expenses compared to flat parcels.
What warranties typically come with a newly constructed home?
Most reputable builders offer a 1-year warranty covering workmanship and materials, a 2-year warranty for mechanical systems (plumbing, electrical, HVAC), and a 10-year structural warranty covering foundation and framing components.
Are change orders expensive during the build process?
Change orders can add significant costs because they often incur administrative processing fees alongside material and labor price adjustments. Planning details early minimizes mid-build modifications.
How do property taxes work for newly built homes in Hamilton County?
Initially, taxes are assessed based on the bare land value. Once construction completes, the county auditor reassesses the property to reflect the improved structural value, increasing the overall annual tax obligation.
Can buyers hire an independent home inspector for new construction builds?
Yes. Buyers can hire independent inspectors to conduct multi-phase inspections, typically performed at the pre-pour foundation phase, pre-drywall framing phase, and prior to the final walkthrough.

Scott Windsor
Align Right Realty Infinity · Harrison, OH
Retired Harrison firefighter of 24 years. Multi-million dollar real estate agent serving Greater Cincinnati and Southwest Ohio. Call 513-307-6449.