
Key Takeaways
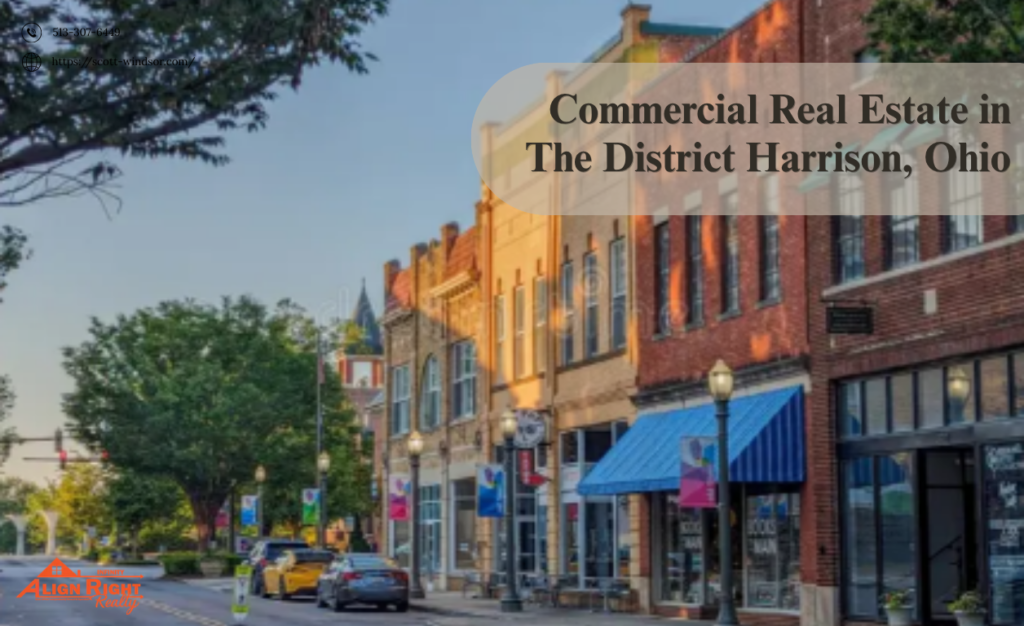
- Core Mixed-Use Revitalization: The District serves as the cultural and commercial heart of historic Harrison, Ohio, blending traditional brick-and-mortar storefronts, professional offices, and modern dining spots.
- Foot Traffic vs. Vehicular Access: Successful ventures in downtown real estate depend heavily on balancing foot traffic generated by civic events and local DORA (Designated Outdoor Refreshment Area) status against parking availability and thoroughfare access.
- Zoning & Adaptive Reuse Realities: Transitioning historic structures into modern retail, food service, or office uses requires navigating municipal preservation guidelines, occupancy permits, and structural retrofits.
- Investment Evaluation Factors: Real estate decisions in Harrison require evaluating rent-to-revenue ratios, local foot traffic patterns, and long-term infrastructure shifts, rather than relying strictly on regional averages.
Introduction
For business owners and property investors evaluating commercial space across Harrison Ohio neighborhoods, understanding how The District Harrison OH operates within the broader regional economy is critical for long-term planning. Deciding where to locate a enterprise or deploy capital requires more than analyzing surface-level foot traffic or rental rates. It involves examining tenant mix, municipal zoning rules, parking capacity, and adaptive reuse costs for historic structures. As Harrison continues to capture growth along the I-74 corridor, Harrison Ohio downtown real estate presents a unique environment where historic preservation meets modern commercial demand. This guide provides a clear, analytical overview of how commercial opportunities in The District function, the operational trade-offs involved, and how investors can evaluate properties systematically.
Defining The District: Downtown Harrison’s Commercial Core
The District represents the traditional downtown commercial hub of Harrison, centered around Harrison Avenue, State Street, and Washington Street. Historically established as a commerce stop between Cincinnati and eastern Indiana, the area has undergone systematic revitalization designed to support local commerce and community gatherings.
Unlike suburban strip centers or big-box commercial corridors along New Haven Road, The District focuses on mixed-use density. Ground-floor spaces typically feature retail shops, specialty services, and restaurants, while upper floors house professional offices or residential apartments.
- DORA Designation: The District operates as a Designated Outdoor Refreshment Area (DORA), allowing patrons to carry open beverages in designated outdoor zones. This status supports evening foot traffic and boosts hospitality-driven businesses.
- Community Events Infrastructure: Civic events, parades, seasonal festivals, and farmers’ markets center around The District, driving periodic spikes in local patron volume.
- Architectural Character: Properties feature historic 19th and early 20th-century construction, offering distinctive character but demanding specialized building maintenance.
Commercial Property Types and Spatial Mechanics
Evaluating Harrison Ohio downtown real estate requires identifying how different physical spaces align with operational requirements. The District contains three primary property categories, each with specific spatial mechanics:
- Ground-Floor Retail & Restaurant Space: High-visibility storefronts along major pedestrian corridors. Key considerations include glass frontage, sidewalk display space, grease trap installation capacity, and mechanical ventilation exhaust paths.
- Upper-Floor Office & Residential Units: Secondary floor space above active retail. These layouts work well for professional services (legal, accounting, marketing) or long-term residential rentals, provided access stairwells meet current fire and egress codes.
- Adaptive Reuse Conversions: Multi-use buildings that require structural reconfiguration. Converting a legacy retail footprint into a modern food-and-beverage venue often requires electrical service upgrades, ADA-compliant restroom additions, and floor reinforcement.
The Economics of Location: Foot Traffic vs. Parking Realities
A frequent point of friction for commercial operators in downtown spaces is the trade-off between walkable street frontage and vehicular parking access. In suburban commercial centers, parking is centralized in front of storefronts. In historic core areas like The District Harrison OH, parking relies on a combination of street slots, municipal public lots, and shared alleyways.
Business models that rely on quick, high-turnover customer stops (such as drive-thru coffee or large inventory pickups) may find historic storefronts restrictive. Conversely, destination retail, specialized services, dining, and boutique office spaces thrive on the pedestrian density and character unique to downtown settings.
Practical Decision Framework for Commercial Buyers and Tenants
To evaluate a commercial asset or leasing opportunity in Harrison Ohio neighborhoods systematically, business owners and investors can use the following multi-step assessment checklist:
- 1. Zoning & Permitted Use Verification: Confirm with the City of Harrison Planning and Zoning Department that your intended business operations match current district zoning rules without requiring conditional use variances.
- 2. Utility & Infrastructure Inspection: Verify whether existing electrical service amperage, plumbing supply lines, and HVAC tonnage can handle commercial machinery, commercial kitchens, or high-density occupancy.
- 3. Access & Loading Logistics: Determine how inventory deliveries will occur. Check if rear alleyways accommodate delivery trucks without blocking primary customer parking corridors.
- 4. Lease Terms & TI (Tenant Improvement) Allowances: Review lease structures carefully. Determine who bears financial responsibility for roof repairs, structural masonry upkeep, and mechanical systems replacements (e.g., Triple Net vs. Modified Gross leases).
- 5. Parking Ratio Calculation: Calculate total available public parking spaces within a 2-minute walk (approx. 500 feet) relative to your peak customer seating or employee capacity.
Common Misconceptions About Downtown Commercial Real Estate
General advice about suburban real estate often leads investors and business owners astray when applied to historic downtown commercial districts. Clearing up these misunderstandings ensures realistic planning:
Misconception 1: “High Street Traffic Automatically Guarantees Retail Sales”
Vehicular traffic moving along main thoroughfares does not directly translate into store entry. If drivers cannot easily identify turning opportunities or convenient parking within line-of-sight, high traffic counts become a transit barrier rather than an asset. Business success depends on pedestrian friction, creating reasons for drivers to park once and visit multiple locations.
Misconception 2: “Historic Buildings Are Cheaper to Purchase per Square Foot”
While initial purchase prices per square foot on legacy buildings may appear lower than modern ground-up construction, total capital expenditure often balances out. Upgrading historical masonry, replacing outdated wiring, and installing fire suppression systems to meet modern building codes can add significant costs to the initial acquisition price.
Misconception 3: “DORA Status Guarantees Weekend Revenue”
While DORA designations drive foot traffic into central districts during evening hours and community events, individual business revenue depends on operational alignment. Retail stores that close early evening hours miss the foot traffic generated by neighboring food and beverage operators.
Practical Scenario: Evaluating an Adaptive Reuse Opportunity
Consider a hypothetical investor, Sarah, who plans to purchase a two-story, 4,000-square-foot brick building in The District Harrison OH. The ground floor was previously used as a dry retail store, and the upper floor sits vacant as storage. Sarah intends to lease the ground floor to a craft bakery and convert the second floor into two residential apartments.
During due diligence, Sarah uncovers three operational requirements:
- Grease Interceptor Installation: The city requires a exterior below-grade grease trap for food service, requiring excavation in the rear service alley.
- Egress & Code Compliance: Converting the upper floor into residential units requires adding a second interior fire exit staircase and upgrading floor-ceiling assemblies for sound and fire ratings.
- Electrical Capacity: The building’s current 100-amp single-phase electrical service must be upgraded to a 400-amp three-phase service to power commercial baking ovens and residential HVAC units.
By identifying these structural requirements prior to removing contract contingencies, Sarah negotiates a seller credit and structures her renovation timeline accurately, avoiding unexpected budget overruns mid-construction.
Trade-offs: Historic Core vs. Commercial Highway Corridors
When evaluating commercial property across Harrison Ohio downtown real estate and outer suburban corridors (such as New Haven Road or Industrial Drive), investors must weigh clear operational trade-offs:
The District (Downtown Core)
- High architectural appeal, community identity, and walkable patron environment.
- Lower average vehicle speeds encourage organic window shopping and brand discovery.
- Shared municipal parking infrastructure reduces private lot maintenance overhead.
- Structural expansion is limited by existing property boundaries and historic preservation standards.
Highway Commercial Corridors
- Dedicated, high-capacity private parking lots directly in front of businesses.
- Higher daily vehicle counts with direct access to major arterial roads.
- Modern, standardized building layouts that lower initial build-out costs.
- Less pedestrian walkability and reduced community event integration.
Conclusion
Capitalizing on commercial real estate opportunities in The District Harrison OH requires balancing historical charm with realistic business infrastructure planning. While downtown environments offer distinct advantages in walkability, community integration, and customer atmosphere, they also demand careful evaluation of parking, building code compliance, and structural readiness. By performing thorough physical due diligence, examining zoning requirements, and understanding local customer movement patterns, investors and business owners can make practical decisions that support long-term stability and growth.
Book a Strategy Call
If you are evaluating commercial property acquisitions, tenant leases, or real estate investments across Harrison, having grounded, objective market analysis is essential. Get practical insights on zoning alignment, property positioning, and commercial valuation without sales pressure.
Book a Strategy Call: Contact Us
Frequently Asked Questions
What types of businesses perform best in The District Harrison, OH?
Mixed-use districts typically favor businesses that benefit from foot traffic and community gathering, such as specialty retail, restaurants, cafes, personal care services, boutique fitness, and professional offices (legal, financial, creative agencies).
How does zoning work for historical commercial buildings in downtown Harrison?
Properties in The District are governed by specific municipal zoning classifications that define permitted commercial uses, signage rules, building alterations, and parking ratios. Before purchasing or signing a lease, operators should confirm their specific business use is permitted by right or requires a conditional use permit.
What is a Triple Net (NNN) lease versus a Modified Gross lease in commercial real estate?
In a Triple Net (NNN) lease, the tenant pays base rent plus their proportional share of property taxes, building insurance, and common area maintenance (CAM). In a Modified Gross lease, the landlord includes some or all of these operating expenses within the base rent figure.
Are there historic preservation restrictions when renovating properties in The District?
Yes. Exterior modifications, such as façade changes, window replacements, historical masonry work, and permanent signage, may be subject to review by local planning commissions or architectural boards to preserve the district’s character.
How do parking requirements affect commercial tenants in downtown Harrison?
Unlike standalone suburban sites that require fixed on-site parking spaces per square foot, historic downtown districts often utilize public parking lots and street parking to satisfy municipal requirements. Tenants should verify local parking regulations for high-occupancy uses like restaurants or assembly spaces.
What should investors check during physical due diligence on older commercial buildings?
Key inspection items include the age and condition of roof membranes, structural integrity of load-bearing brick masonry, electrical panel capacities, plumbing line material (such as sewer lateral conditions), HVAC age, and compliance with ADA accessibility guidelines.

Scott Windsor
Align Right Realty Infinity · Harrison, OH
Retired Harrison firefighter of 24 years. Multi-million dollar real estate agent serving Greater Cincinnati and Southwest Ohio. Call 513-307-6449.